433 W Desert Flower Ln, Phoenix, AZ 85045
Back to Website: 433WDesertFlowerLn.IsForSale.com
Photo Gallery
Click on a thumbnail to enlarge the image.
Status:Contingent
MLS #:7000845
Price:$ 1,100,000
Beds:4
Baths:4 Baths (3 F, 1 H)
Type:Single Family
Size:3,114 ft²
Lot Size:9,840 ft²
Remarks
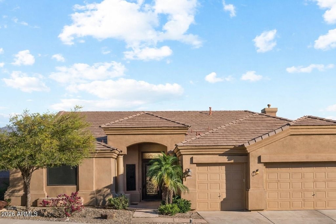
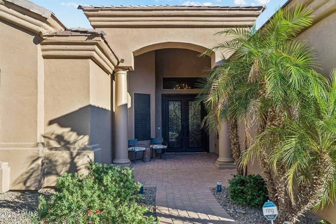
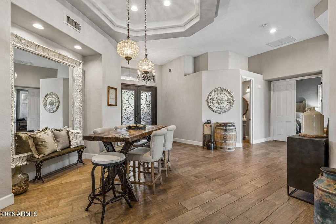
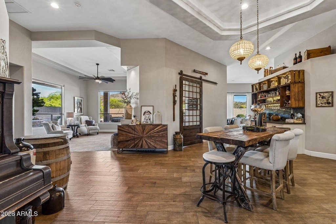
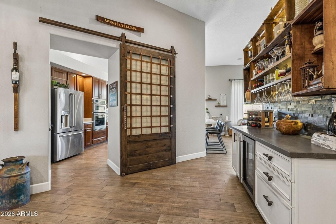
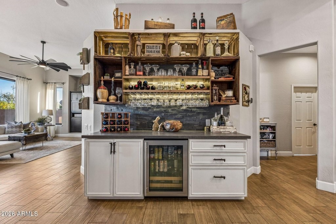
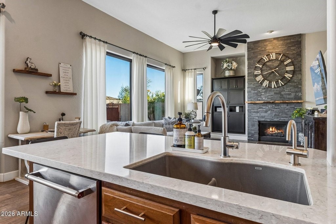
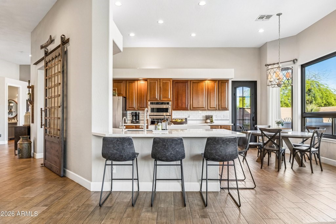
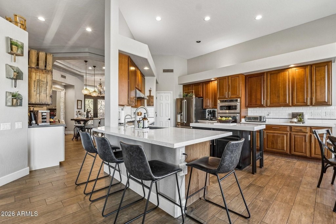
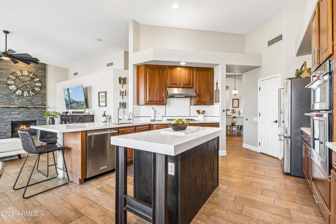
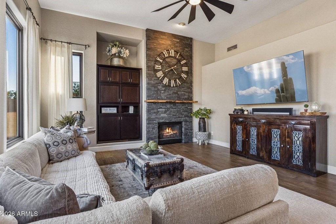
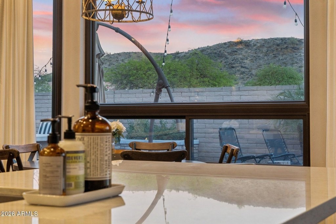
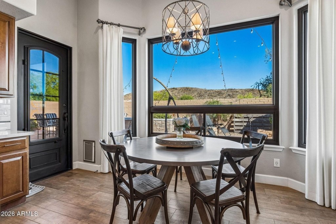
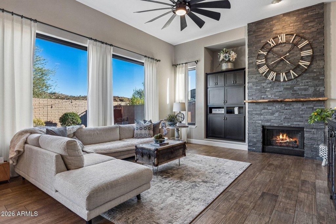
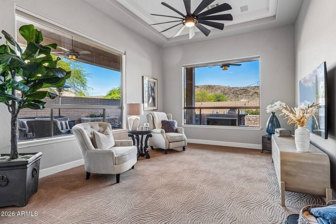
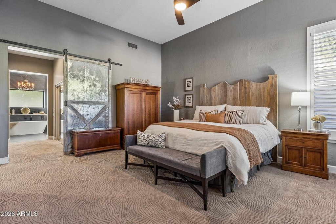
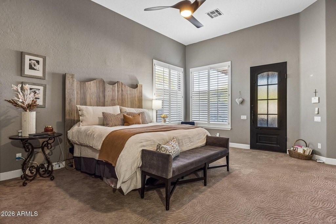
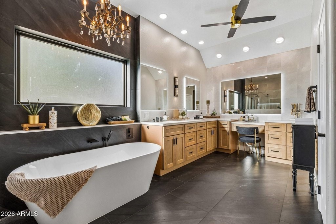
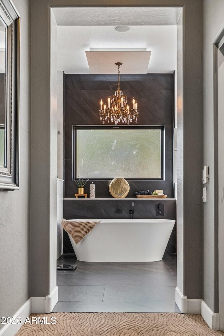
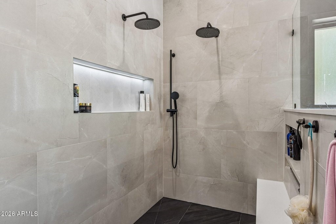
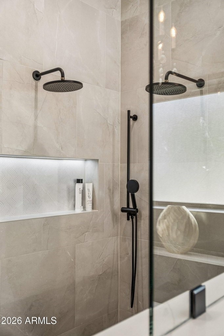
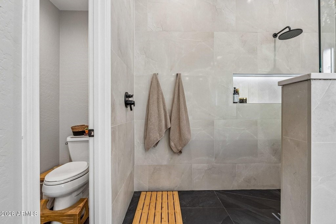
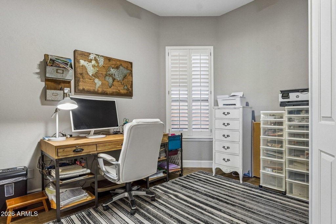
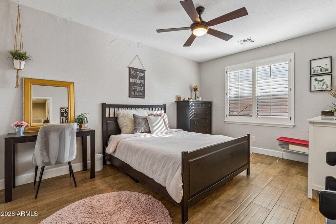
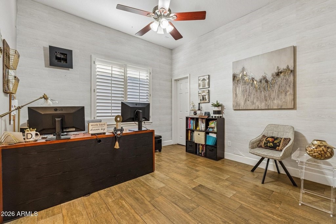
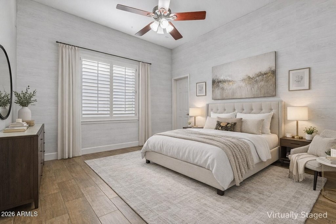
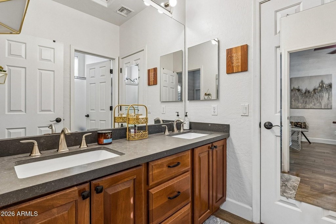
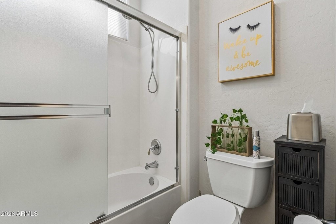
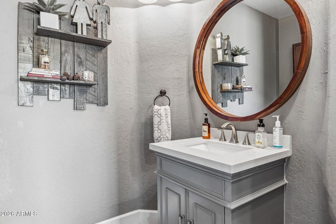
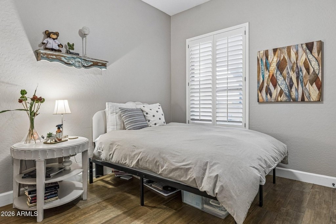
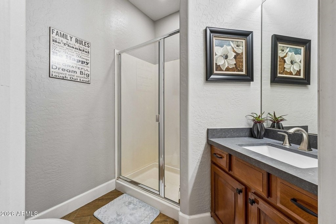
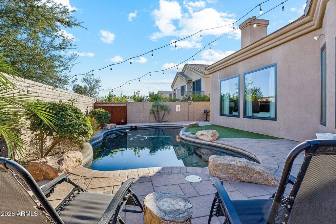
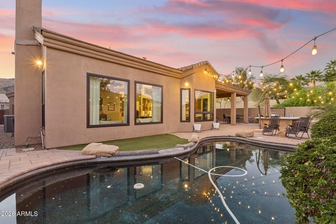
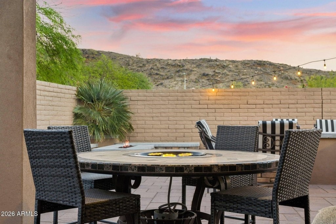
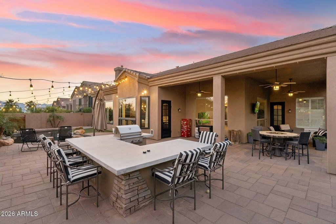
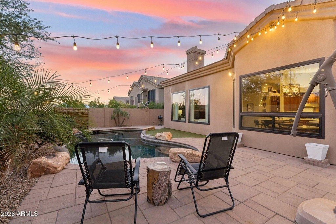
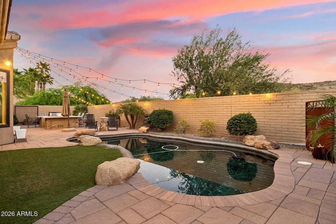
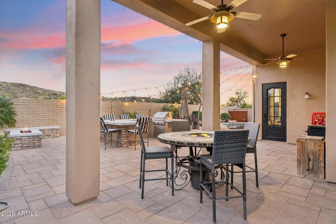
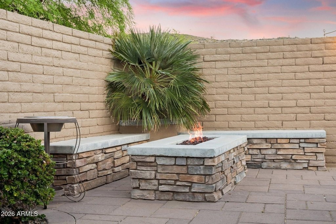
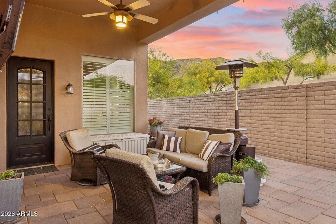
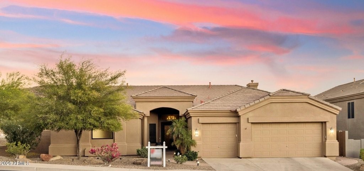
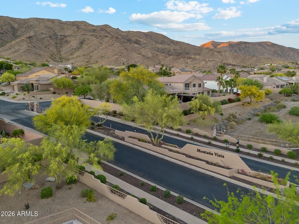
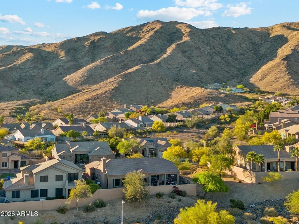
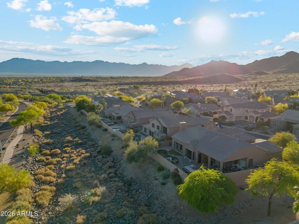
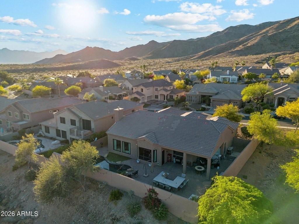
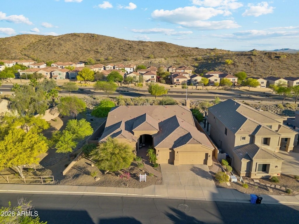
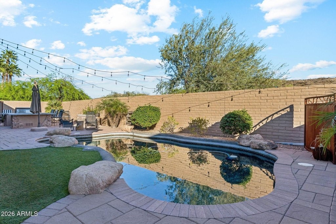
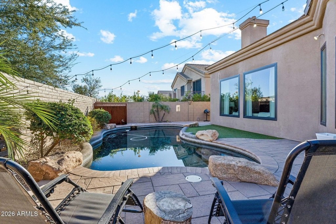
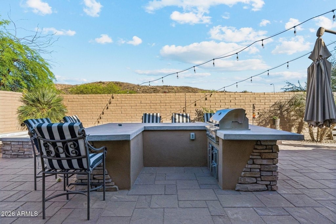
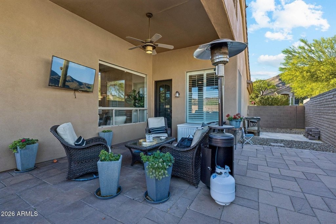
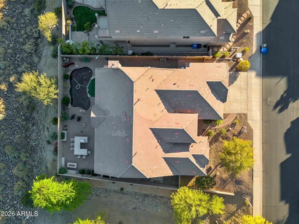
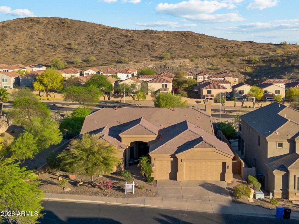
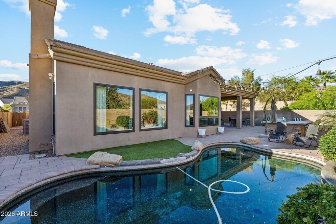
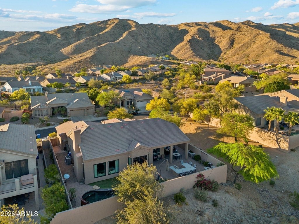
Nestled in the prestigious, highly sought-after gated community of Montana Vista, this elegant single-level residence offers a seamless blend of sophistication, comfort, and thoughtful design. Recently refreshed with exterior paint and new high-end Andersen windows, the home showcases a highly desirable floor plan ideal for both everyday living and upscale entertaining. A striking iron double-door entry sets the tone for the home's refined style, welcoming you into a light-filled interior enhanced by soaring ceilings and chic modern designer accents. From the moment you arrive, you'll appreciate the breathtaking mountain views that surround the community and elevate the overall living experience. At the heart of the home, the chef's kitchen features a generous center island, stainless steel appliances, and a built-in wall oven and microwave. The space flows effortlessly into an expansive family room anchored by a stacked stone fireplace--perfect for gathering and entertaining. Retreat to the luxurious primary suite, where comfort meets elegance. The remodeled spa-like bath features a soaking tub, double shower with curb-less entry, and a custom-designed walk-in closet. An additional sitting area or private office within the suite provides flexibility for modern living. Thoughtfully designed for privacy, two secondary bedrooms share a Jack-and-Jill bathroom, while the fourth bedroom offers a private ensuite--ideal for guests or multigenerational living. Step outside to an entertainer's dream backyard, complete with a sparkling Pebble Tec pool, built-in BBQ with wraparound social bar, and an extended paver patio--perfect for outdoor living and entertaining. The oversized lot provides expansive side yards and stunning mountain views, offering both privacy and space. Additional highlights include a spacious 3-car garage with epoxy floors and built-in cabinetry, along with major system upgrades including a newer HVAC system (2020), delivering both peace of mind and energy efficiency. This exceptional home perfectly blends timeless elegance, modern upgrades, and functional living--an absolute must-see in Montana Vista.General Information
APN:
311-02-439-0
HOA Dues:
$34
County:
Maricopa
Subdivision:
MONTANA VISTA, FOOTHILLS CLUB WEST
Building Details
Year Built:
2001
# of Stories:
1
Roof Type:
Tile, Concrete
Heating/Ventilation:
Heat Pump
Air Conditioning:
Central Air, Ceiling Fan(s), Programmable Thmstat
Fireplace:
Exterior Fireplace, Family Room
Garage:
3
Amenities
- Fireplace
- Pool

HomeSmart Success
19756 N John Wayne Parkway #100
Maricopa, AZ 85139

